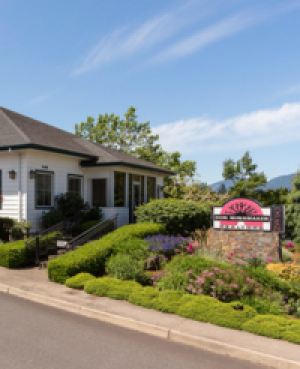
Single Family for Sale: 511 OAK ST, Oakland, OR 97462

4 beds
2 full baths
2,589 sqft
$450,000
$450,000
511 OAK ST, Oakland, OR 97462
4 beds
2 full baths
2,589 sqft
$450,000
Remove from
Favorites
Add to
Favorites
Add to
Trip Map
Hide Share or
Email
Virtual Tour
Floor Plans
Price:
$450,000
$15,000 - 08/10/2026

Type Single Family
Style Victorian, 2 Story
Beds 4
Baths 2 full baths
Square Feet 2,589 sqft
Garage Spaces 1
Lot Size 0.55 acres
Year Built 1900
Taxes Paid $4,355

City Oakland
Area 256 - Douglas Co: Sutherlin/north of Roseburg
County Douglas
School District Oakland

MLS 632984617
Status Active
DOM 183 days
Located in the heart of Oakland’s Historic District, this beautifully maintained 1900 Victorian blends timeless character with thoughtful modern updates. Offering 2,589 sq ft, 4 bedrooms, and 2 full bathrooms, this home combines historic charm with everyday comfort and functionality. Inside, you’ll find original oak floors with a rich walnut stain throughout the main living areas. A downstairs bedroom retains its original wool carpet, adding to the home’s historic appeal. The spacious mudroom/laundry room adds convenience and character, while the updated downstairs bathroom features period-inspired finishes. The kitchen offers ample workspace with stainless steel appliances and granite tile countertops. The inviting living room centers around an open fireplace, creating a warm and comfortable gathering space. Upstairs features three additional bedrooms and a full bathroom with a walk-in shower and classic soaking tub. Outside, the backyard offers a peaceful setting with a brick walkway, covered deck, and hot tub under a gazebo for year-round enjoyment. The property also includes raised garden beds, a greenhouse, drip irrigation, and in-ground sprinklers. This well-maintained Victorian offers a rare opportunity to enjoy historic character alongside modern amenities in one of Oakland’s most recognizable neighborhoods. Schedule your private showing today!

Room Features

2nd Bedroom Upper
3rd Bedroom Upper
4th Bedroom Main
Bathrooms Full Main Room 1
Bathrooms Full Upper Room 1
Bathrooms Total Lower Room 0.0
Bathrooms Total Main Room 1.0
Bathrooms Total Upper Room 1.0
Dining Room Main
Kitchen Main
Living Room Main
Primary Bedroom Upper
Basement Description Partial Basement

Virtual Tours for 511 OAK ST Oakland, OR

Lot & Building Features

Appliances Double Oven, Free-Standing Gas Range, Tile, Granite, Disposal, Free-Standing Refrigerator, Dishwasher
Cooling Central Air
Heating Forced Air
Parking Description Driveway
Sewer Public Sewer
Water Public Water
Water Heater Electricity
Fireplaces 1

Community and Schools

Elementary School Oakland
Junior High School Lincoln
Senior High School Oakland

Price History of 511 OAK ST, Oakland, OR

Date Name Price Difference
08/10/2026 Price Adjustment $450,000 3.23%
05/18/2026 Listing Price $465,000 N/A
*Information provided by REWS for your reference only. The accuracy of this information cannot be verified and is not guaranteed.

Map of 511 OAK ST, Oakland, OR

Location Map Street View
Photo of Don Nunamaker, Realtors
Direct: 541-386-4400
Office
2495 Cascade Ave.
Hood River, OR 97031
541-386-4400
Listed by Oregon Life Homes
$
20%
0.96799111111111%
6.75%
$
$
$
Monthly Payment
Principal & Interest
Monthly Taxes
Monthly HOA
Monthly Home Ins.
Monthly PMI
Browse By Area

511 OAK ST (MLS #632984617) is a victorian, 2 story single family home located in Oakland, OR. This single family home is 2,589 sqft and on a lot of 23,958 sqft (or 0.55 acres) with 4 bedrooms, 2 baths and is 126 years old. This property was listed on 09/24/2026 and has been priced for sale at $450,000.

Nearby zip codes are 97471 and 97479. This property neighbors other cities such as Roseburg and Sutherlin.

RMLS

Listing Last updated . Some properties which appear for sale on this web site may subsequently have sold or may no longer be available. Walk Score map and data provided by Walk Score. Google map provided by Google. Bing map provided by Microsoft Corporation.

All information provided is deemed reliable but is not guaranteed and should be independently verified.

Listing information courtesy of: Oregon Life Homes

The content relating to real estate for sale on this web site comes in part from the IDX program of the RMLS. of Portland, Oregon. Real estate listings held by brokerage firms other than Don Nunamaker, Realtors are marked with the RMLS. logo, and detailed information about these properties includes the names of the listing brokers. Listing content is copyright © 2026 RMLS., Portland, Oregon.